Custom decks built around how you will use them
Where does the grill go? We design around your yard and your habits, including where the sun is at dinner, how the stairs meet the lawn and whether the kids need a gate. Then we build. Proper footings, framing sized to code and railings that pass inspection, with decking chosen for Long Island's salt air and freeze-thaw winters.

GAF Master Elite® CertifiedFewer than 3% of roofing contractors nationwide. Verify contractor ID 1135609 on GAF

BBB Accredited BusinessA+ rating from the Better Business Bureau. See our BBB profile.
What's included
- Composite, PVC and pressure-treated decking
- Concrete footings below the frost line, with framing and ledger flashing done to code
- Composite, aluminum or cable railings, and stairs with proper rise and run
- Built-in benches, planters, privacy screens and low-voltage lighting
- Deck repair, resurfacing and railing replacement
- Town permits and drawings, with inspections handled for you
We design the deck around how you'll use it, then build it to outlast the house. We flash the ledger so it doesn't rot the wall it's bolted to. Footings go below the frost line to keep the deck from heaving. And every railing is built to pass the town inspection the first time.
L.I. Taylor Construction is a GAF Master Elite® contractor (ID 1135609), licensed in Suffolk County (HI-64134), Nassau County (196461) and New York City (2114459-DCA), and fully insured. It is a BBB Accredited Business with an A+ rating. Financing is available for qualifying projects.
How a deck build goes
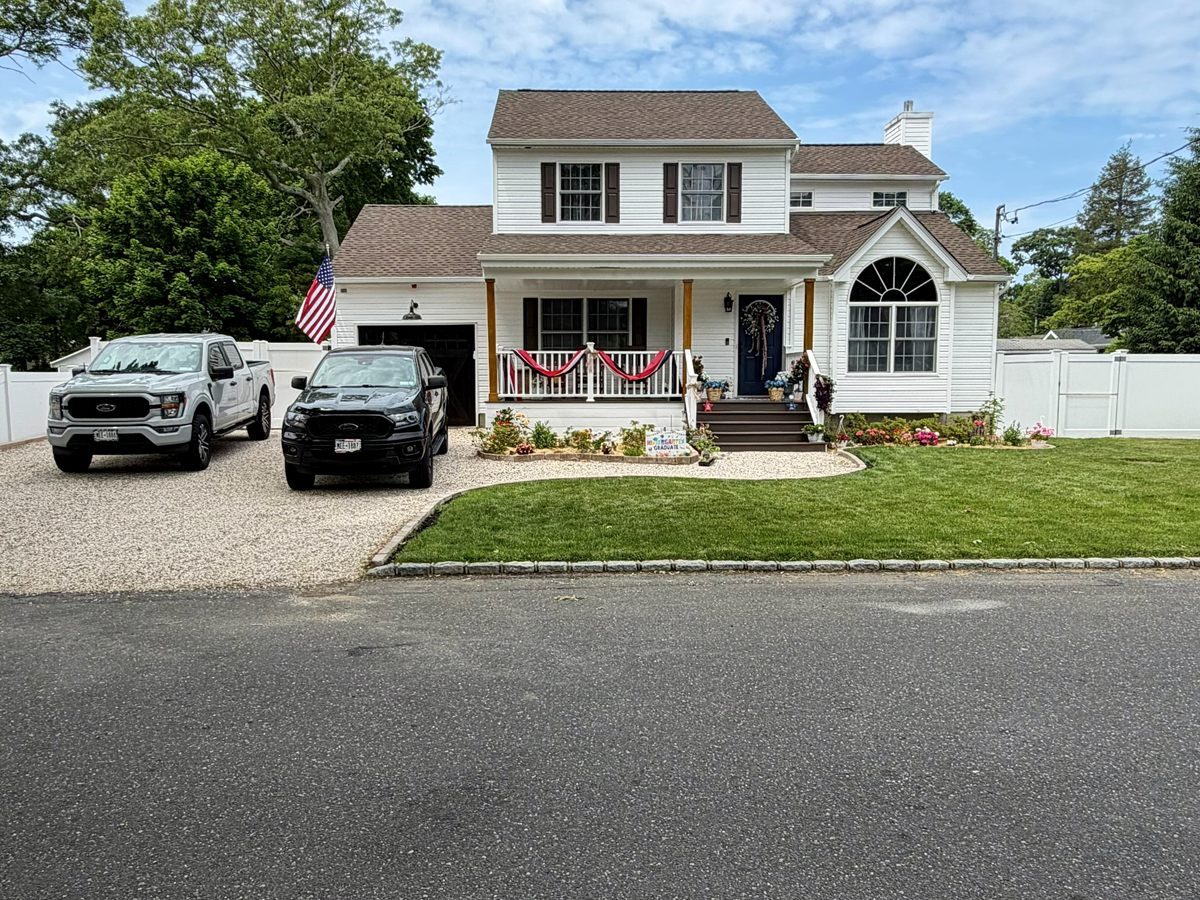
Site visit and design
We check the grade and drainage, the door height, sun and privacy, then sketch a layout with you. This is when we decide on size, shape, stairs, railing style and decking.
Drawings and permit
We prepare the plan and apply for the building permit with your town. Decks need one almost everywhere on Long Island. The inspection protects you at resale.
Footings
We dig below the frost line and have the holes inspected before pouring the concrete footings. These keep the deck from heaving in winter.
Framing
We bolt and flash the ledger to the house. Beams and joists are sized for the span and decking, with blocking added where railings and stairs land.
Decking, stairs, railings
We lay boards with hidden fasteners where the product allows. Stairs are cut with even rise. Railings go in at the required height and spacing.
Lighting, final inspection, clean-up
Post caps and step lights go in before the town's final inspection. We leave the yard clean.
Decking and railing choices
What affects the cost
Deck pricing starts with size and height, then material choices. What moves the estimate most:
- Square footage and shape. Angles and curves add framing and cuts, as do multiple levels.
- Height off the ground. A second-story deck needs taller posts and more bracing, along with longer stairs.
- Decking and railing material, from pressure-treated to premium composite and aluminum.
- Stairs and landings, especially long runs down a slope.
- Extras: lighting, benches, privacy screens, a roof or pergola.
- Removal of an old deck, plus permit and drawing fees.
The only way to get a real number is a free on-site estimate. Request one below or call 631-404-9022. Your call goes straight to David, and the estimate is in writing.
Related services and nearby towns
Often done together
Where we do this work
Deck questions
Do I need a permit for a deck on Long Island?
Almost always, yes. Towns in Suffolk and Nassau require a building permit for new decks and most replacements, with inspections at the footings and at completion. We prepare the drawings and file the application. We also meet the inspector. The permit is part of our estimate.
Is composite decking worth the extra cost?
For most homeowners, yes. Each board costs more than pressure-treated wood, but you never stain or seal it. It doesn't splinter and holds its color. Over ten years, the maintenance savings usually cover the difference.
How long does it take to build a deck?
A straightforward ground-level deck takes about a week to build once the permit is issued and the footings have cured. Larger multi-level decks with stairs, railings and lighting take two to three weeks. Permit approval time varies by town.
Can you fix or resurface my existing deck?
If the framing and footings are sound, we can replace the decking and railings for a fraction of the cost of a full rebuild. If the ledger is rotted or the posts sit on the ground, rebuilding is safer and often doesn't cost much more.
Related project
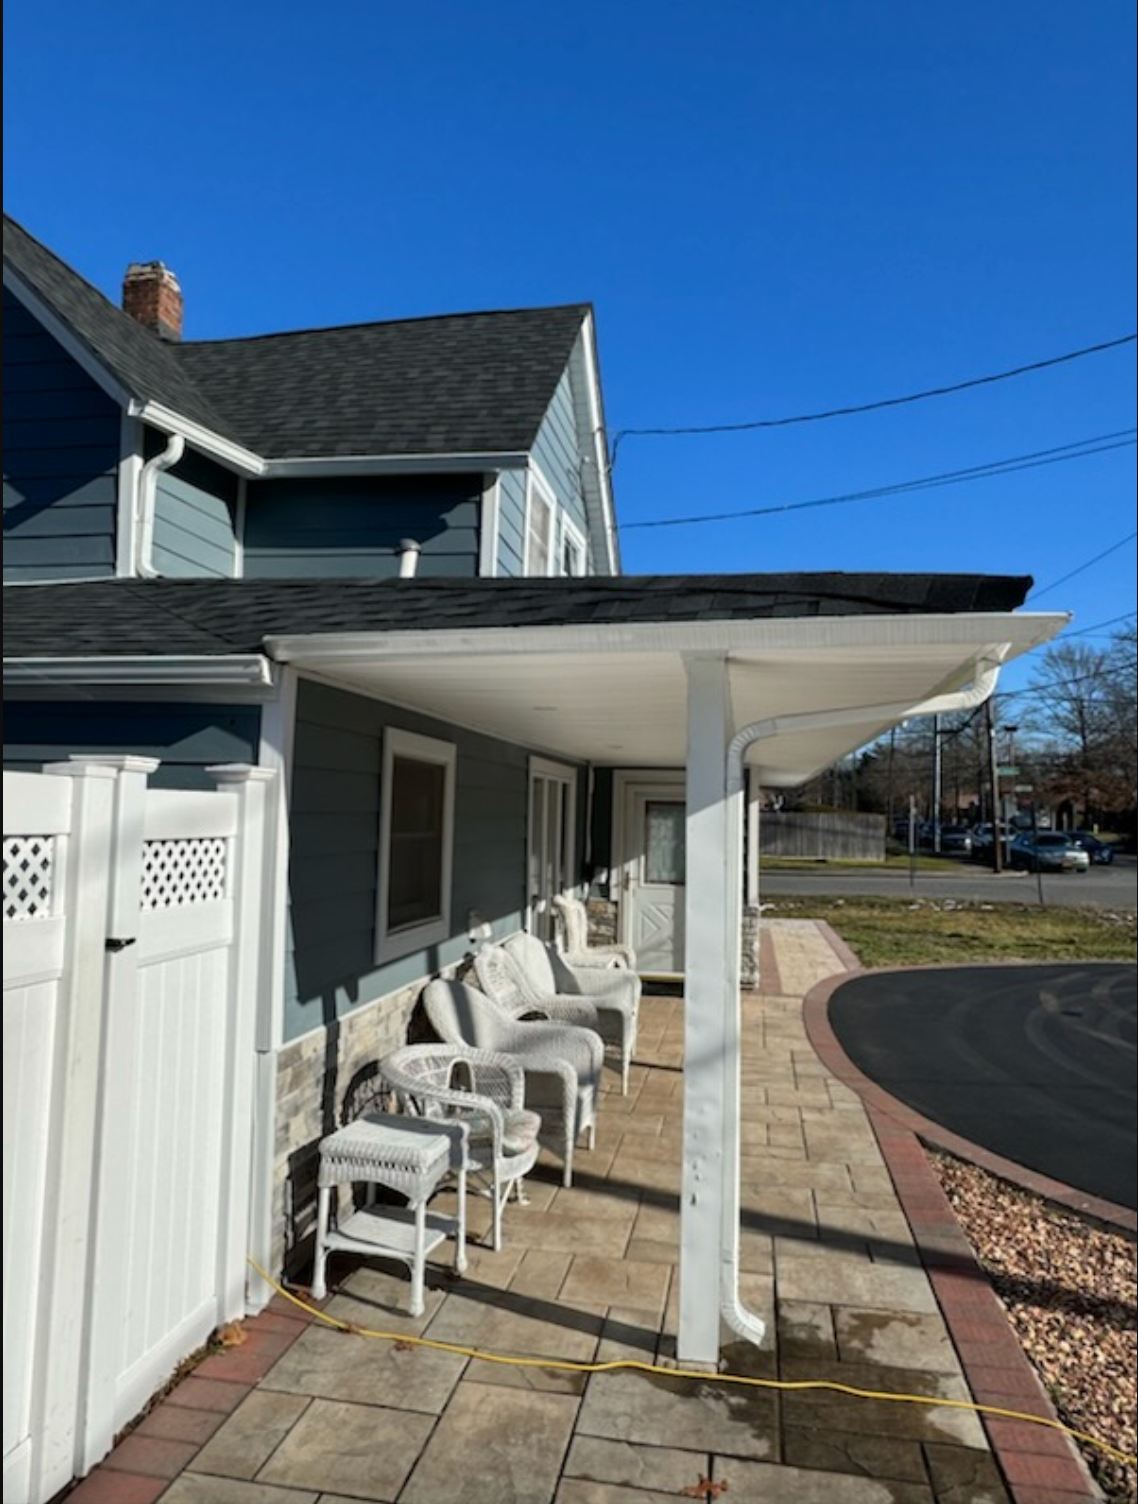
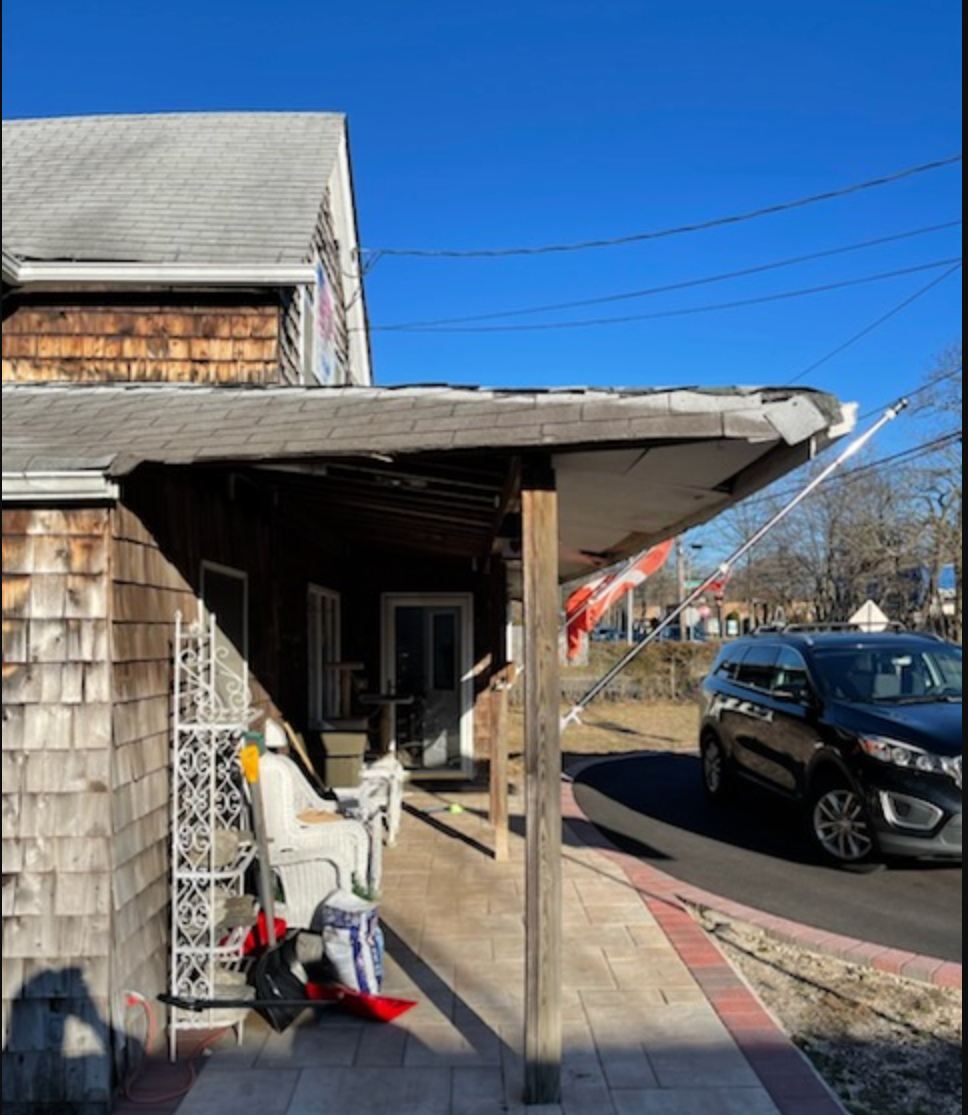
From the LIT gallery. Drag the handle to compare before and after.
Get a free estimate
Tell us about the job and David will call you back, usually the same day. No pressure, no obligation, and financing is available for qualifying projects.
631-404-9022Open every day, 8AM–6PM