Kitchen remodeling with one crew and one schedule
A kitchen remodel touches every trade in the house. Most of the horror stories come from juggling five of them. We run the whole job with one crew: demolition, framing changes, drywall, cabinets, counters, tile, flooring, paint and coordination of plumbing and electrical. David schedules it. And he's the one person you call.

GAF Master Elite® CertifiedFewer than 3% of roofing contractors nationwide. Verify contractor ID 1135609 on GAF

BBB Accredited BusinessA+ rating from the Better Business Bureau. See our BBB profile.
What's included
- Layout and design help, from a refresh to moving walls
- Cabinet installation: stock, semi-custom and custom
- Countertops in quartz, granite, butcher block and laminate
- Backsplash and floor tile, hardwood and luxury vinyl plank
- Lighting, under-cabinet lighting and paint
- Coordination of licensed plumbing and electrical work
- Demolition and disposal, and a sealed-off job site cleaned every day
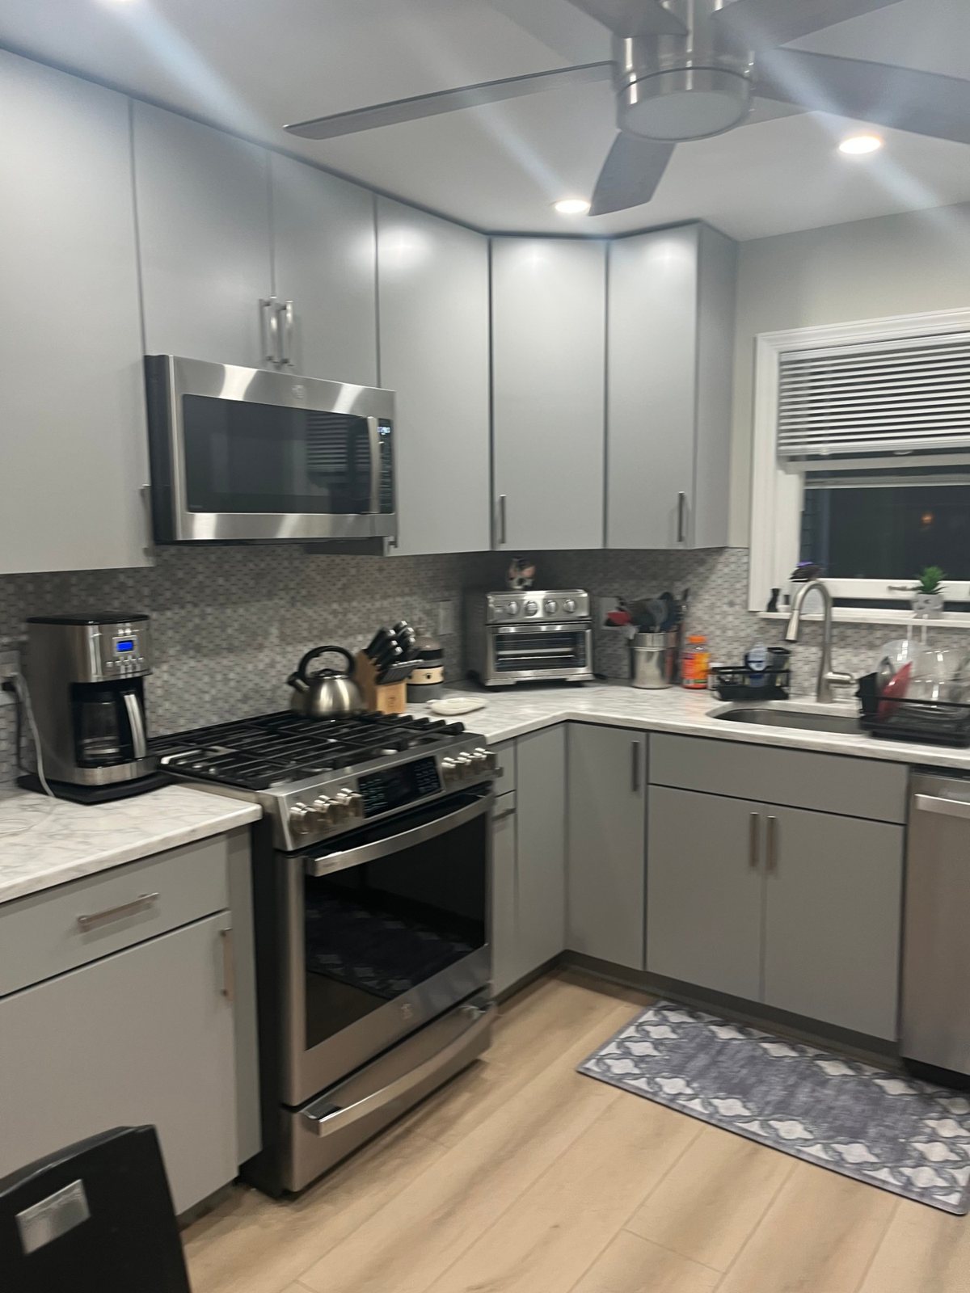
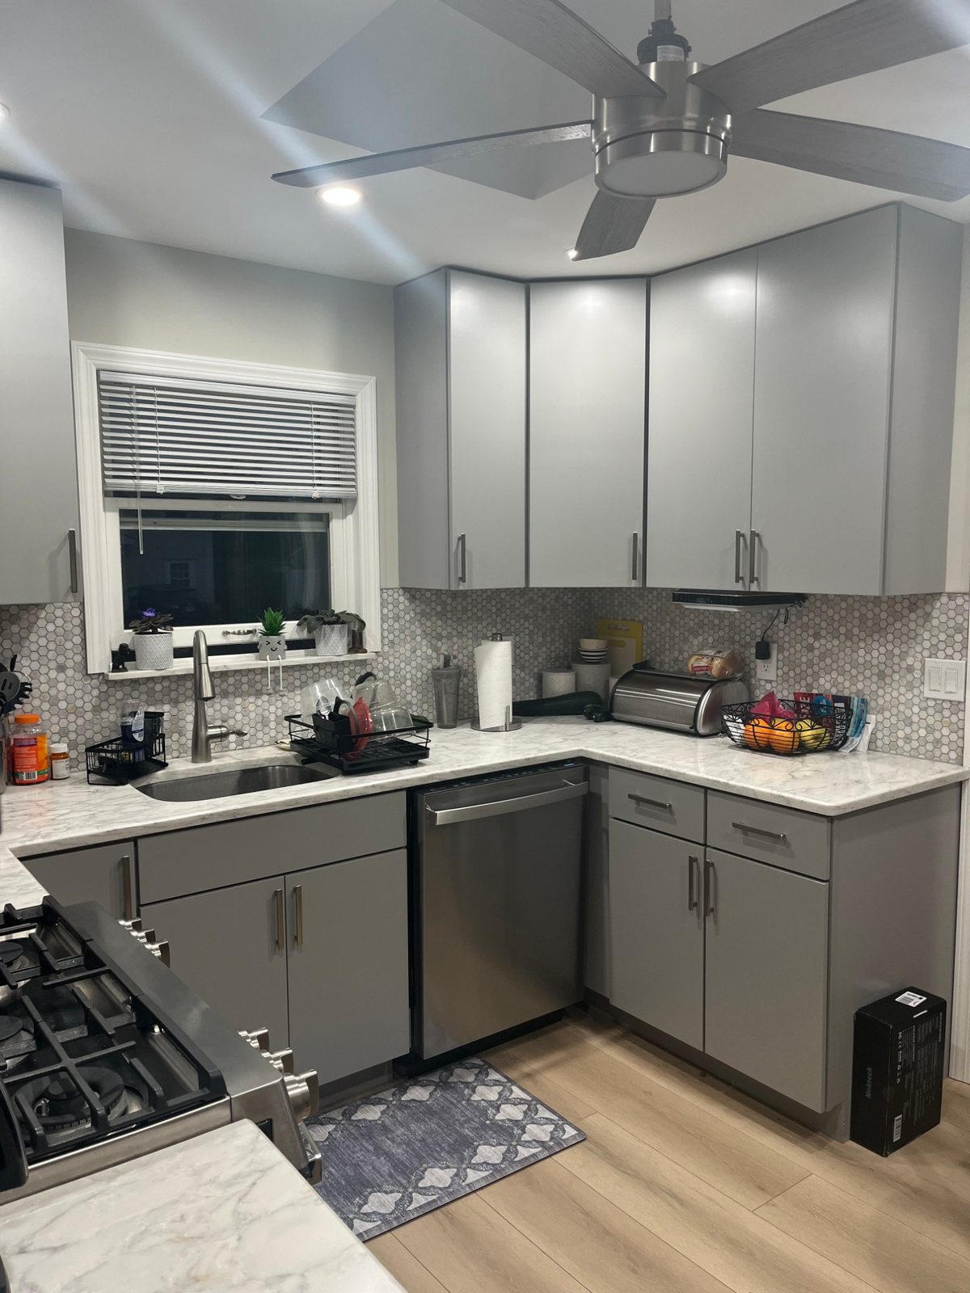
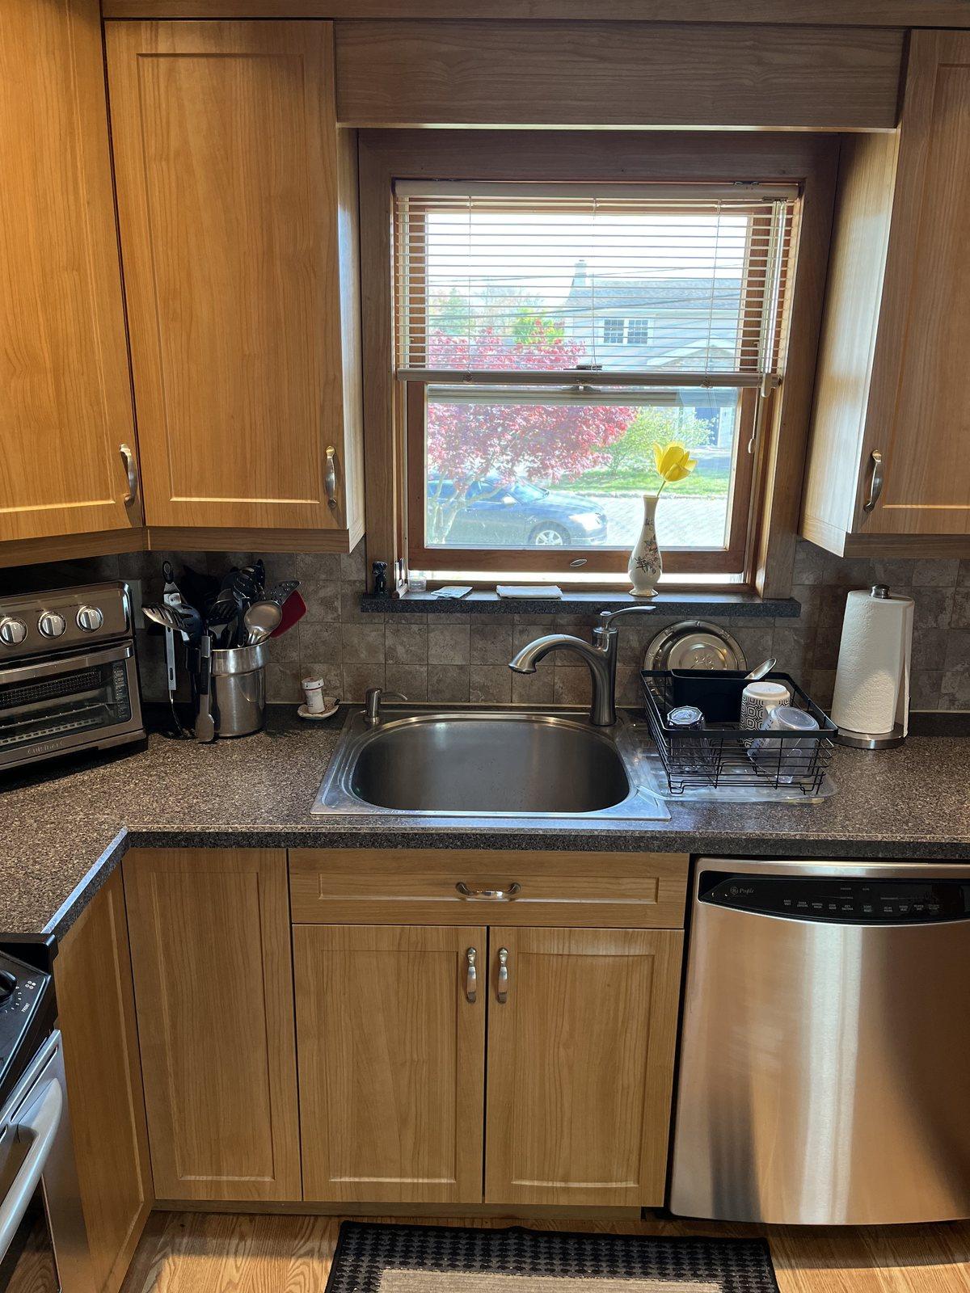
One crew handles the kitchen from demo to the last cabinet pull, with one schedule and one person accountable. We also do roofing, siding and windows. That means the same crew can handle the window over the sink or the exterior door to the deck instead of leaving it for someone else. The Bellmore kitchen on this page is a typical one: oak cabinets and laminate counters out, grey cabinets, quartz, a mosaic backsplash, new appliances and new flooring in, all under one schedule.
L.I. Taylor Construction is a GAF Master Elite® contractor (ID 1135609), licensed in Suffolk County (HI-64134), Nassau County (196461) and New York City (2114459-DCA), and fully insured. It is a BBB Accredited Business with an A+ rating. Financing is available for qualifying projects.
How a kitchen remodel goes
Design and measure
We walk the space with you and talk through what works and what doesn't. Then we measure for a layout. Already have a cabinet design from a showroom? We work from it.
Written scope and selections
Cabinets, counters, tile, flooring, fixtures and lighting are chosen up front so the price is real and the materials are ordered before demolition.
Demolition and rough-in
The old kitchen comes out, the room is sealed from the rest of the house, and any wall changes, plumbing moves and electrical rough-in happen while the walls are open.
Drywall, floors and paint
Walls and ceiling are patched or replaced, the floor goes down, and the room is primed and painted before cabinets so nothing gets painted around.
Cabinets and counters
Cabinets are set level and shimmed, then the counters are templated and installed, followed by the sink and faucet.
Tile, trim, fixtures, punch list
Backsplash, lighting, hardware and trim, then a punch-list walk with you before we call it finished.
Where the money goes in a kitchen
What affects the cost
Kitchens vary more than any other project we do, so we price each one from your selections. The main drivers:
- Cabinet grade and quantity.
- Countertop material and square footage.
- Moving walls or changing the layout, which adds structural work and permits.
- Plumbing and electrical relocation. Keeping the sink and stove where they are saves money.
- Tile and flooring choices and the area covered.
- Appliances, which we install but you choose and buy.
The only way to get a real number is a free on-site estimate. Request one below or call 631-404-9022. Your call goes straight to David, and the estimate is in writing.
Related services and nearby towns
Often done together
Where we do this work
Kitchen remodeling questions
How long does a kitchen remodel take?
A cabinet-and-counter refresh with no layout changes usually takes two to three weeks once materials are on site. A full remodel with a wall removed and new plumbing and electrical runs four to eight weeks. There's a wait for counter templating between cabinets and counters.
Do I need a permit to remodel my kitchen on Long Island?
For a like-for-like replacement of cabinets and counters, usually not. Moving walls, changing plumbing or electrical, or adding windows requires a permit from your town's building department, and we handle the application and inspections.
Can I stay in the house during the remodel?
Yes. We seal off the kitchen with plastic and zip doors, set up a temporary sink area if there is room, and keep the rest of the house clean. Most families set up a microwave and coffee station elsewhere and manage fine.
Do you do the plumbing and electrical?
David coordinates licensed plumbers and electricians and schedules their work as part of the job. You don't have to find or manage them.
Related project
From the LIT gallery. Drag the handle to compare before and after.
Get a free estimate
Tell us about the job and David will call you back, usually the same day. No pressure, no obligation, and financing is available for qualifying projects.
631-404-9022Open every day, 8AM–6PM